



Was ist ein Mihrab? Wie die Nischenform ins Zuhause kam
Ein Mihrab ist die Bogennische in der Qibla-Wand einer Moschee. Erfahren Sie, wie sich Bogen, Rahmen und Muster entwickelten und worauf es bei einem Stück für zu Hause ankommt.

Auf dieser Seite
Ein Mihrab ist eine Nische in der Qibla-Wand einer Moschee — der Wand, der sich die Betenden zuwenden — und wird fast immer von einem Bogen eingefasst. Baumeister haben diese Kontur seit mehr als 1.300 Jahren immer wieder neu gestaltet, von Medina im frühen 8. Jahrhundert bis zum osmanischen Istanbul. Ein Mihrab-Paneel für zu Hause übernimmt genau drei Elemente daraus: den Bogen, seine Einfassung und das Muster im Inneren.
Dieser Leitfaden betrachtet die Form aus bauhistorischer Sicht: ihre Bestandteile, bedeutende Beispiele und Bogenformen. Anschließend zeigt er, wie dieselben Elemente in modernen Paneelen erscheinen, damit Sie vor der Auswahl erkennen, was Sie vor sich haben.
Die vier Bestandteile eines Mihrabs kennenlernen
So aufwendig ein Mihrab auch sein mag, er besteht aus wenigen Grundelementen. Wenn Sie diese benennen können, lassen sich die folgenden Beispiele leichter verstehen.
- Die Nische. Eine Vertiefung in der Wand, meist konkav und mit halbkreisförmigem Grundriss. Einige frühe und besonders große Mihrabs bilden stattdessen einen eigenen kleinen Raum; andere sind flache Paneele, deren Schnitzerei räumliche Tiefe andeutet.
- Der Bogen. Die Kontur der Öffnung. Sein Profil — spitz, hufeisenförmig, mehrpassförmig oder kielbogenförmig — ist der stärkste Hinweis auf Entstehungsort und Entstehungszeit eines Mihrabs.
- Die Nischenbekrönung. Der obere Abschluss der Nische. Er kann als glatte Halbkuppel, geschnitzte Muschel oder Muqarnas-Gewölbe ausgeführt sein: Reihen kleiner, facettierter Zellen, die wie hängende Waben wirken.
- Die Einfassung. Alles, was den Bogen umgibt: seitliche Säulen, ein rechteckiger Rahmen, in Spanien und Nordafrika Alfiz genannt, verzierte Zwickel über dem Bogen und häufig umlaufende Schriftbänder.
Ein Paneel für zu Hause besitzt selten echte Tiefe und stützt sich deshalb auf die übrigen drei Elemente. Der Bogen bestimmt die Silhouette, die Einfassung lässt das Stück wie einen Durchgang oder ein Bild wirken, und das innere Muster übernimmt die Wirkung der Nischenbekrönung und der Steinbearbeitung.
Den Bogen an fünf bedeutenden Mihrabs verfolgen
Die konkave Nische wird gewöhnlich auf den Umbau der Moschee in Medina unter dem umayyadischen Kalifen al-Walid I. im ersten Jahrzehnt des 8. Jahrhunderts zurückgeführt. Von dort verbreitete sich die Form mit den Baumeistern, wobei jede Region eigene Akzente setzte. Fünf erhaltene oder dokumentierte Beispiele zeigen die Bandbreite:
| Mihrab | Datierung | Besondere Merkmale | Was ein Wohnaccessoire davon übernimmt |
|---|---|---|---|
| Prophetenmoschee, Medina | Frühes 8. Jahrhundert | Die konkave Nische wird beim umayyadischen Umbau eingeführt | Die Grundidee: eine einzelne Bogenöffnung als Mittelpunkt einer Wand |
| Große Moschee von Kairouan, Tunesien | 862–863 | Geschnitzte und durchbrochene Marmorplatten in der Nische, eingefasst von Lüsterfliesen, die vermutlich aus dem Irak stammen | Durchbrucharbeit: ein ausgeschnittenes Muster, durch das die dahinterliegende Wand sichtbar wird |
| Große Moschee von Córdoba, Spanien | 960er-Jahre | Ein Hufeisenbogen in einem rechteckigen Alfiz mit goldenen Glasmosaiken; die Nische selbst bildet einen kleinen Raum mit muschelförmiger Kuppel | Die Anordnung eines Bogens im Rechteck, durch die ein Paneel wie ein gerahmter Durchgang wirkt |
| Imami-Madrasa, Isfahan (heute im Metropolitan Museum of Art) | 1354–1355 | Glasiertes Fliesenmosaik; ein Spitzbogen innerhalb mehrerer Einfassungen und Schriftbänder | Mehrlagige Umrandungen: innerer Bogen, äußerer Bogen und Rahmen, oft mit kontrastierenden Oberflächen |
| Süleymaniye-Moschee, Istanbul | 1550er-Jahre | Geschnitzter weißer Marmor mit Muqarnas-Bekrönung in einer Qibla-Wand mit Fliesenfeldern und Buntglas | Ein schlichter, heller Bogen, dessen Details sich oben konzentrieren |
Die letzte Spalte enthält bereits den Großteil der Formensprache heutiger Mihrab-Paneele. Nur wenige moderne Stücke erfinden etwas völlig Neues; sie wählen aus diesen historischen Gestaltungsmitteln aus und setzen sie in einem bestimmten Material um.
Die Bogenform benennen lernen
Als kleine Vorschaubilder ähneln sich Produktfotos oft. Doch das Bogenprofil beeinflusst die Wirkung im Raum stärker als fast alles andere. Vier Formen decken nahezu alle Mihrabs ab, denen Sie begegnen werden:
- Spitzbogen. Zwei Kurven treffen sich in einer Spitze. Die verbreitetste Form im Iran, in Anatolien, im osmanischen Raum und in Südasien. Sie wirkt hoch und ruhig und passt besonders gut auf schmale Wandabschnitte.
- Hufeisenbogen. Die Rundung geht über den Halbkreis hinaus und verengt sich unten wieder. Typisch für das umayyadische Spanien und Nordafrika. Er wirkt oben runder und schwerer und braucht deshalb seitlich etwas mehr Platz.
- Mehrpassbogen. Die Kontur besteht aus mehreren kleinen Rundungen. Diese Form findet sich in Córdoba und später im Mogulreich in Indien. Sie ist besonders dekorativ und wirkt am besten vor einer schlichten, wenig geschmückten Wand.
- Kielbogen. Eine S-förmige Kurve steigt zu einer Spitze auf und erinnert an den Umriss einer Kuppel. Häufig in persischer und mogulischer Architektur. Er wirkt weicher als ein Spitzbogen und harmoniert mit abgerundeten Möbeln.
Wenn die Produktbeschreibung das Profil nicht nennt, betrachten Sie den Bogenansatz, wo die senkrechten Seiten in die Kurve übergehen. Ein deutlicher Richtungswechsel und direkter Anstieg zur Spitze deuten auf einen Spitzbogen hin; eine nach außen gewölbte Kurve auf einen Hufeisen- oder Kielbogen.
Wie die Nischenform die Moschee verließ
Die Mihrab-Kontur blieb nicht auf die Qibla-Wand beschränkt. Lange bevor Wandpaneele für Wohnräume entstanden, wurde derselbe Bogen in tragbare Gegenstände eingewebt, glasiert und geschnitzt.
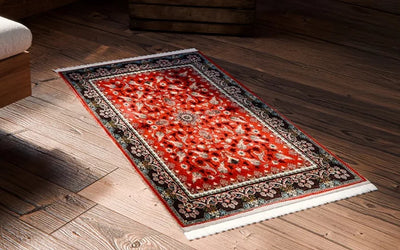
Teppiche mit einer Bogennische an einem Ende gehören zu den am intensivsten untersuchten Gruppen der Teppichgeschichte. Fachleute bezeichnen das Muster als Mihrab- oder Gebetsnischenfeld. Sowohl osmanische Hofwerkstätten als auch anatolische Dorfweber stellten sie her, gelegentlich mit einer dargestellten Hängelampe im Bogen. Iranische Fliesenhersteller verwandelten ganze Mihrabs in transportable glasierte Paneele. Deshalb können Beispiele wie der Mihrab aus Isfahan heute in einem Museum stehen. Der Bogen wurde zu etwas, das man tragen, aufhängen und verschenken konnte.
Unsere eigenen Bestelldaten zeigen, dass diese Entwicklung weitergeht. In den zwölf Monaten bis September 2026 wurden von Produkten unseres Sortiments mit Mihrab-Motiv 856 Stück verkauft. Ein großer Teil davon waren keine Wandpaneele:
- Das meistverkaufte mihrabförmige Produkt war ein Set aus Acryl-Dattelhaltern mit kleinem Mihrab-Bogen mit 175 Stück.
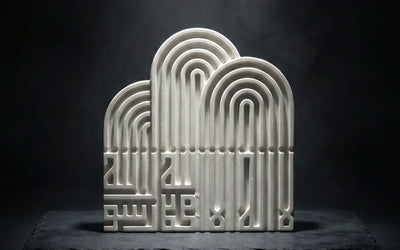
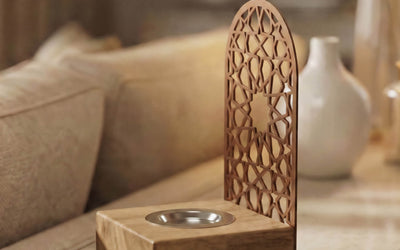
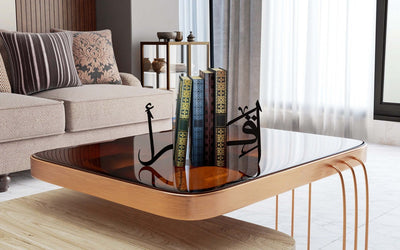
- Zusammen mit einem freistehenden Bogen aus Kunststein, einem mihrabförmigen Ramadan-Kalender und einem kleinen Tischbogen entfallen auf Tischdekorationen 225 der 856 Stück, also etwa ein Viertel.
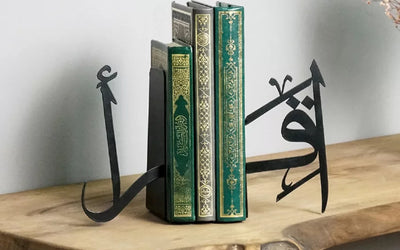
Der Steinbogen zeigt, wie stark sich die Form verkleinern lässt, ohne ihre Erkennbarkeit zu verlieren: Er misst 12 × 20 × 3 cm (4,7 × 7,9 × 1,2″), steht auf einem Regal oder einer Konsole und ist dort offen, wo sich die Nische befinden würde. In dieser Größe trägt allein der Umriss die Wirkung.
Ein modernes Mihrab-Paneel wie ein historisches betrachten
Dieselben vier Bestandteile — Nische, Bogen, Bekrönung und Einfassung — bilden die Grundlage für die Betrachtung jedes modernen Stücks.
Durchbrochen oder geschlossen
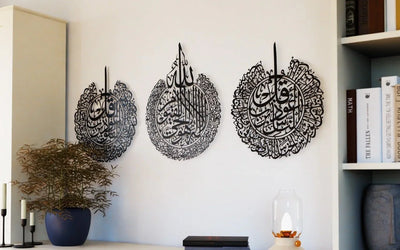
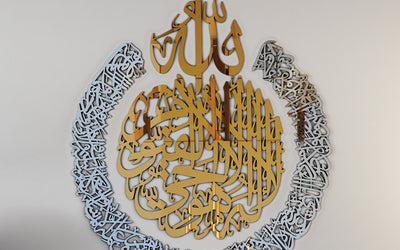
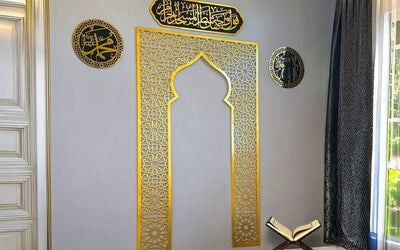
Viele unserer Mihrab-Paneele folgen dem Vorbild Kairouans: Das Muster ist ausgeschnitten, sodass die Wandfarbe hindurchscheint und Teil der Gestaltung wird. Die dahinterliegende Wand ist daher entscheidend. Vor einer hellen Wand wirkt ein schwarzes durchbrochenes Paneel klar und grafisch; vor einer dunklen Wand leuchtet ein goldenes. Ein geschlossenes Paneel mit aufgesetztem Muster hängt weniger von der Wandfarbe ab, wirkt bei Streiflicht jedoch flacher.
Das Muster im Bogen
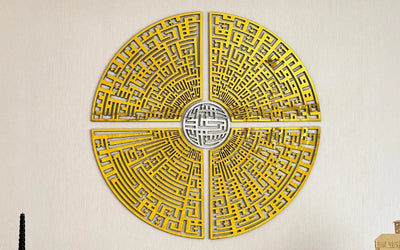
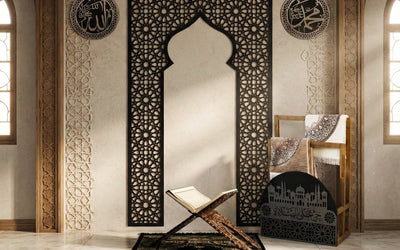
Während Kairouan geschnitzte Pflanzenmotive und Isfahan Fliesenmosaike verwendete, zeigen moderne Paneele meist geometrische Sternmuster, benannt nach der Zahl der Zacken des mittleren Sterns. Unter unseren entsprechend benannten Holzmihrabs wurden in den letzten zwölf Monaten 49 Stück mit zwölfzackigem Muster verkauft, gegenüber 26 mit achtzackigem, 21 mit sechszackigem und 12 mit zehnzackigem Muster. Mehr Zacken ergeben in der Regel ein dichteres, feineres Muster: Ein Innenraum-Mihrab mit zwölfzackigem Stern wirkt aus der Entfernung wie eine feine Textur, während ein achtzackiges Muster als einzelne Formen erkennbar bleibt. Das Paneel auf unserem Titelbild ist ein geometrischer Holzmihrab mit acht- und vierzackigen Sternen, der über eine Raumecke hinweg angebracht ist.
Material und Gewicht
Das Material beeinflusst das Gewicht weit stärker als die Größe. Und das Gewicht entscheidet darüber, wie ein Stück an der Wand befestigt werden kann:
| Paneel | Material | Maße | Gewicht |
|---|---|---|---|
| Schwarzer Holzmihrab | Lackiertes MDF | 60 × 90 cm (23,6 × 35,4″) | 1,3 kg |
| Dasselbe Design, volle Höhe | Lackiertes MDF | 120 × 180 cm (47,2 × 70,9″) | 4,9 kg |
| Stahlmihrab, mittel | Stahl | 90 × 150 cm (35,4 × 59,1″) | 6,5 kg |
| Stahlmihrab, groß | Stahl | 115 × 190 cm (45,3 × 74,8″) | 10,5 kg |
Ein Holzpaneel in voller Höhe wiegt weniger als halb so viel wie ein ähnlich großes Stahlpaneel. Die Gewichte stammen aus unseren Produktdaten. Prüfen Sie vor der Befestigungsplanung die genaue Variante auf der Produktseite.
Maßstab
Historische Mihrabs sollten vom anderen Ende eines Gebetssaals aus erkennbar sein. Die Kontur funktioniert nur, wenn sie groß genug ist, um als Öffnung statt als Ornament wahrgenommen zu werden. Unsere Käufer scheinen das zu spüren: Von unserem bogenförmigen Holzpaneel wurden in den zwölf Monaten bis September 2026 99 von 139 Stück in der größten Variante von 68 × 90 cm (26,8 × 35,4″) verkauft. Die Aufhängehöhe und die benötigte Bodenfläche erläutert unser Leitfaden zum Einrichten einer Gebetsecke ausführlich.
Checkliste: ein Stück in Mihrab-Form auswählen
- Legen Sie den Platz fest: Wandpaneel, hohes Element ab Bodenhöhe oder kleiner Bogen für Regal oder Tisch
- Wählen Sie das Bogenprofil: spitz für schmale Wände, Hufeisen- oder Kielbogen bei mehr Breite, Mehrpassbogen nur vor einer schlichten Wand
- Entscheiden Sie sich für durchbrochen oder geschlossen und prüfen Sie die Wandfarbe, die durch das Muster sichtbar wird
- Wählen Sie die Musterdichte: Ein zwölfzackiger Stern wirkt wie eine Textur, ein achtzackiger wie einzelne Formen
- Prüfen Sie das Gewicht der genauen Größe und des Materials und planen Sie die passende Befestigung
- Wenn Sie zwischen zwei Größen schwanken, messen Sie die Wand und nehmen Sie die größere, sofern sie passt
- Planen Sie 1–5 Werktage für Herstellung und Versandvorbereitung ein, da jedes Stück auf Bestellung gefertigt wird
Alle hier genannten Stücke finden Sie in unserer Mihrab-Design-Kollektion. Sie vereint Mihrabs aus Holz und Metall sowie durchbrochene Ausführungen; die Maße stehen auf jeder Produktseite.
Zum Umfang dieses Leitfadens: Er behandelt den Mihrab als architektonische und dekorative Form — seine Geschichte, seine Bestandteile und seine Anpassung an Wohnräume. Zu Fragen der religiösen Praxis, darunter Ort und Art der Präsentation von Korantexten zu Hause, vertreten Gelehrte unterschiedliche Auffassungen. Wir empfehlen, dazu einen Gelehrten vor Ort zu konsultieren, statt sich an einem Händler zu orientieren.
Das Titelbild zeigt eines unserer Paneele im tatsächlichen Zuhause eines Kunden und wird mit dessen Erlaubnis verwendet. Die Bestellzahlen stammen aus unseren eigenen Shopdaten für die zwölf Monate bis September 2026, die Gewichte aus unseren Produktdaten. Dieser Artikel wurde mit KI-Unterstützung erstellt und vor der Veröffentlichung von einem Mitglied des IWA-Concept-Teams geprüft.


Hinterlassen Sie einen Kommentar